Manning house
queens park, Sydney
A contemporary interpretation of classical detailing
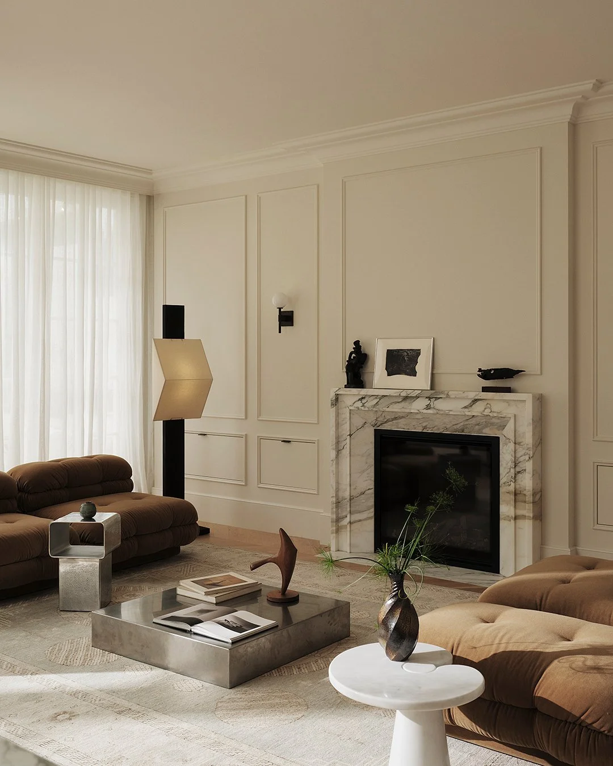
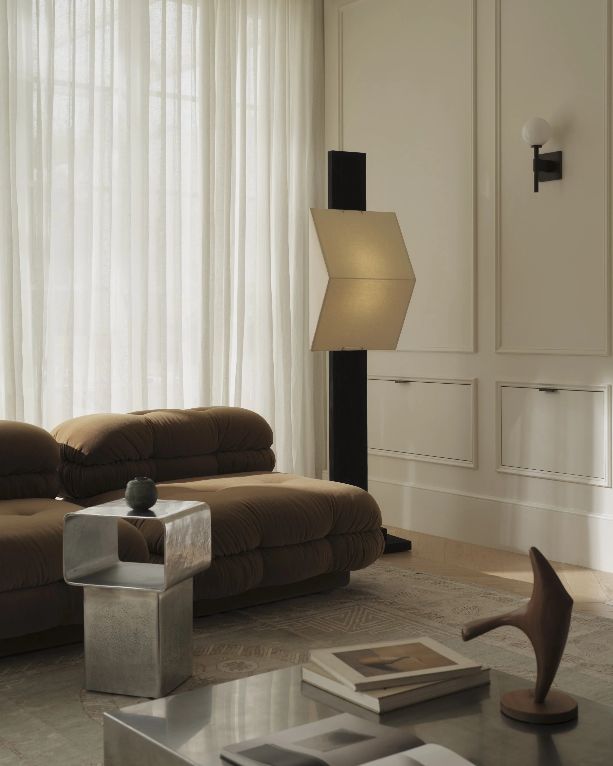
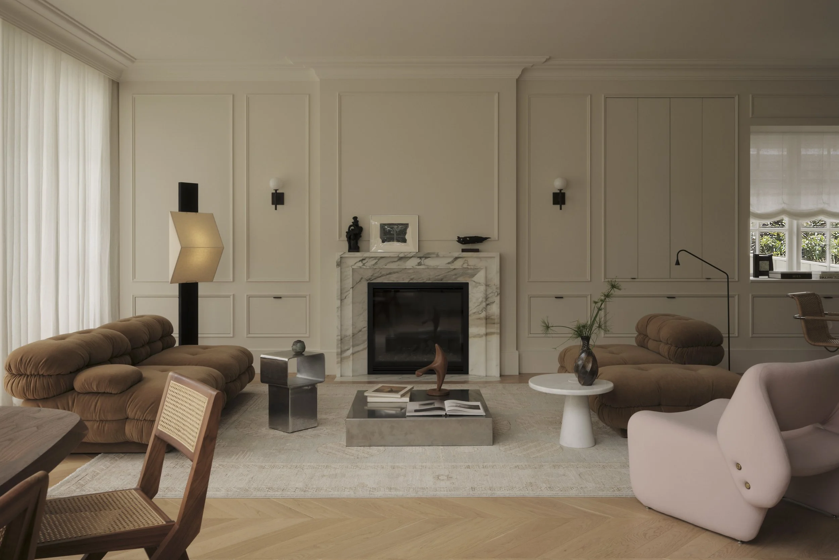
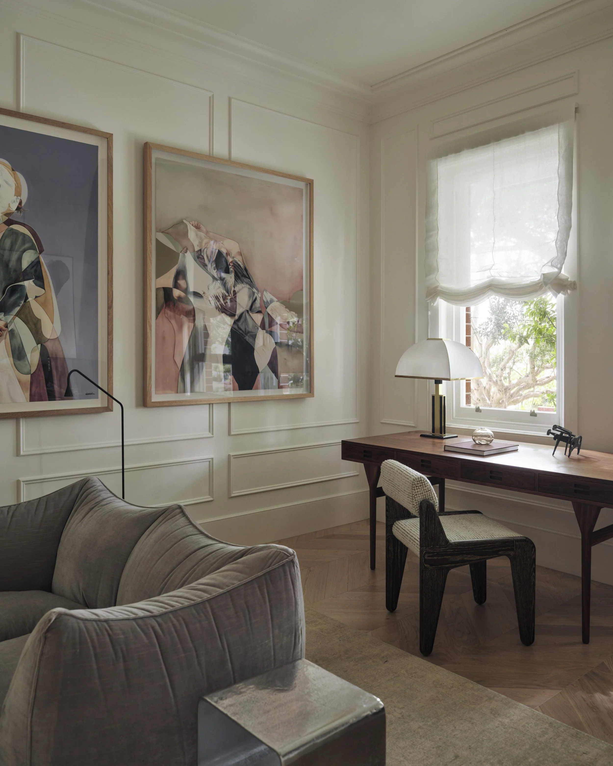
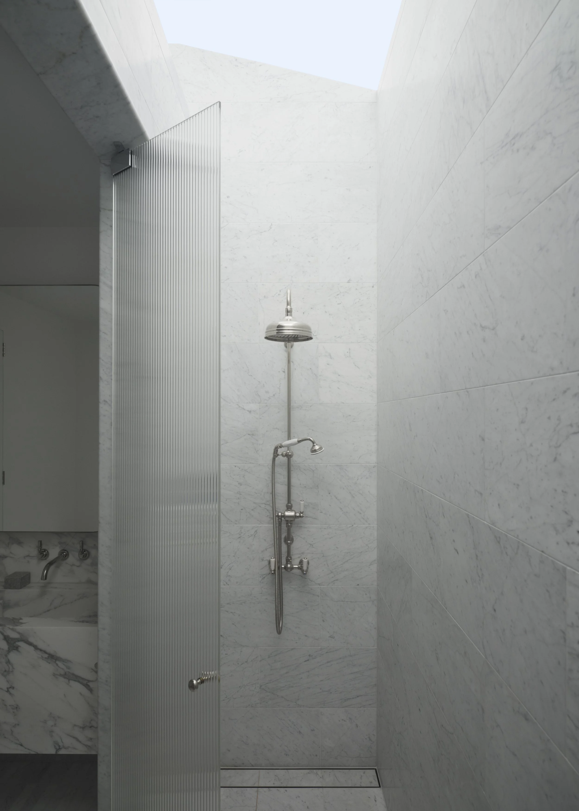
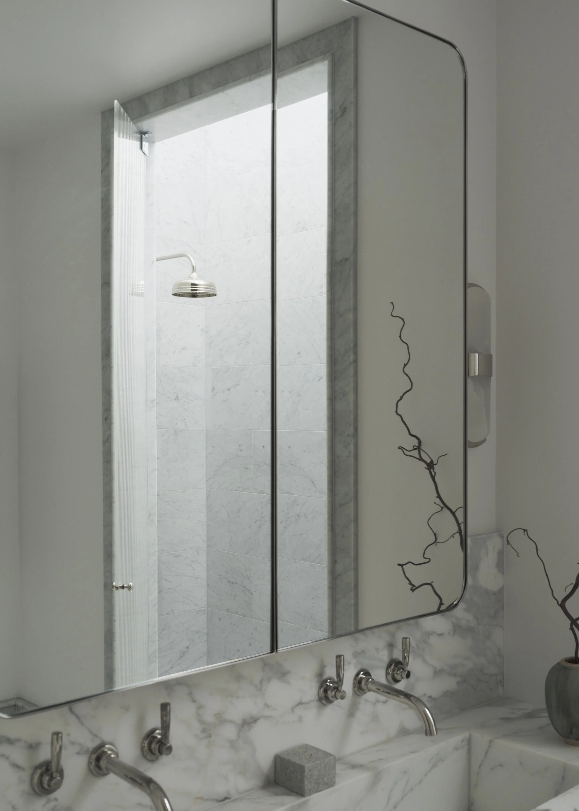
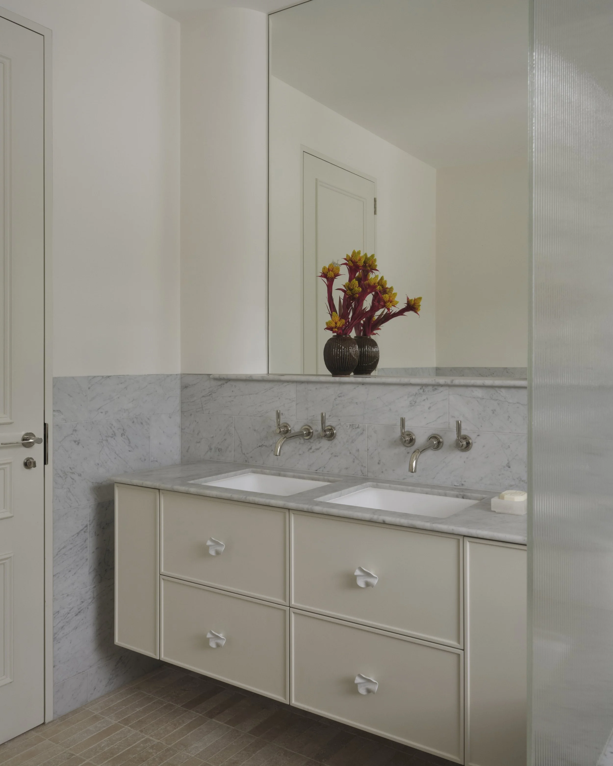
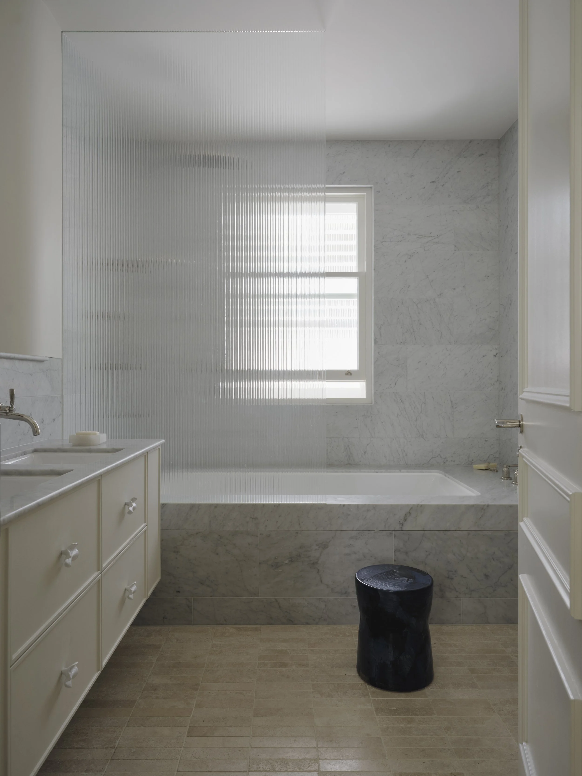
Manning House is a refined residential interior that reinterprets classical European detailing through a contemporary Australian lens.
The interior concept draws on classical proportions and detailing, interpreted through a restrained, contemporary sensibility. Rather than replicating historical styles, the design translates these reference points into a language that feels light, considered, and distinctly current.
“Se Déa transforms a Federation-era bungalow into a serene, sculptural home”
Saskia Tillers, Vogue Living
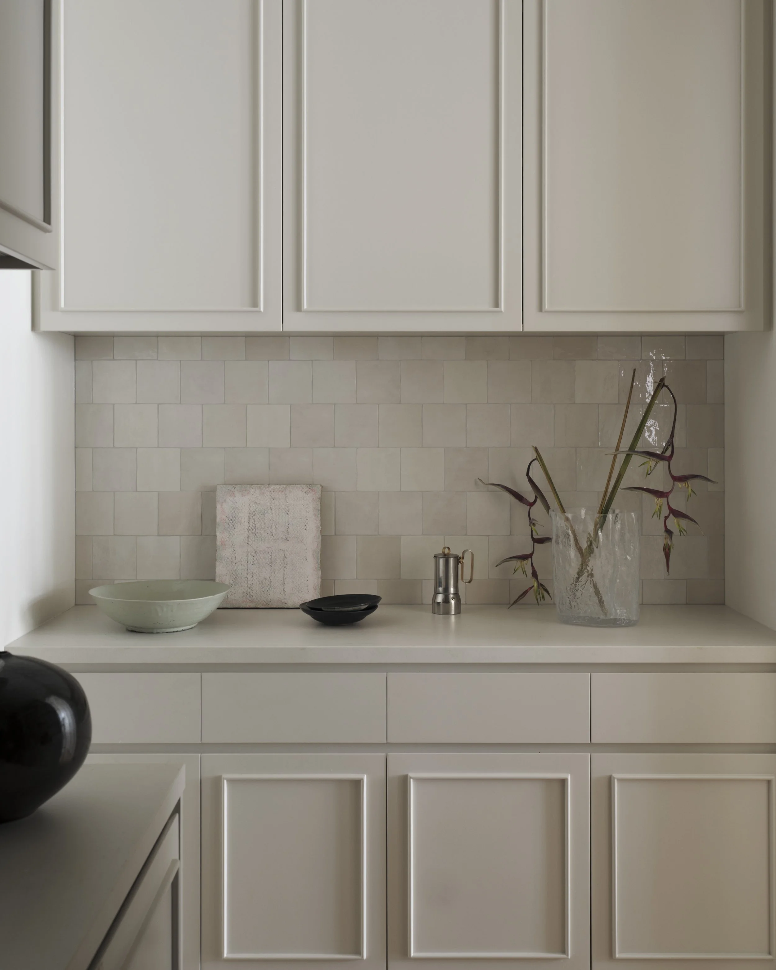
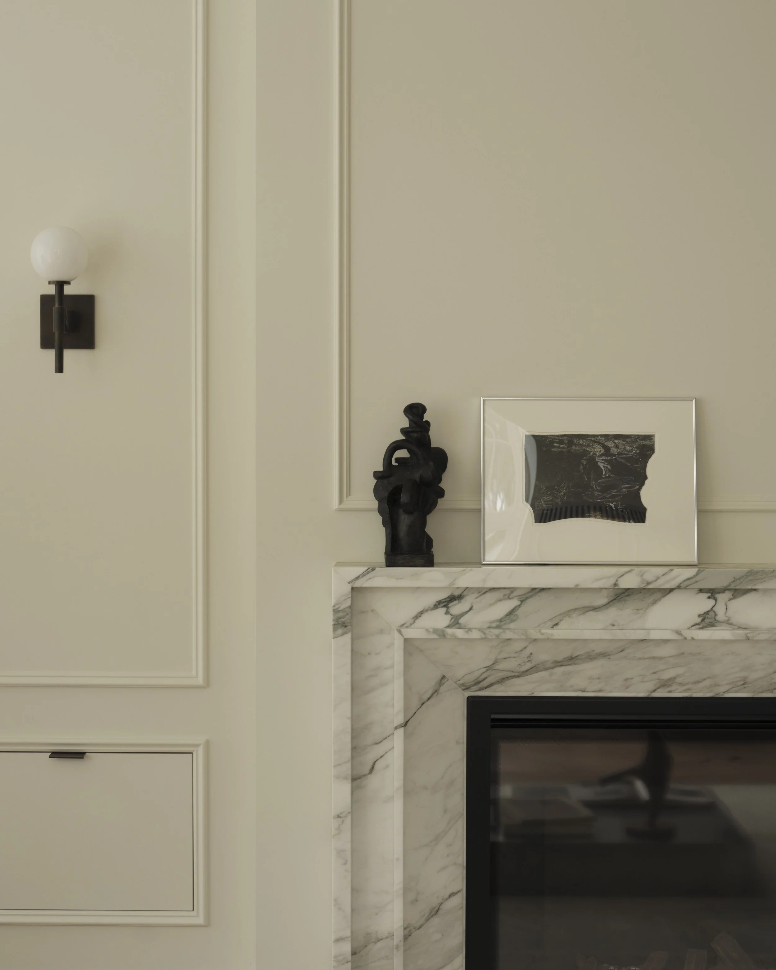
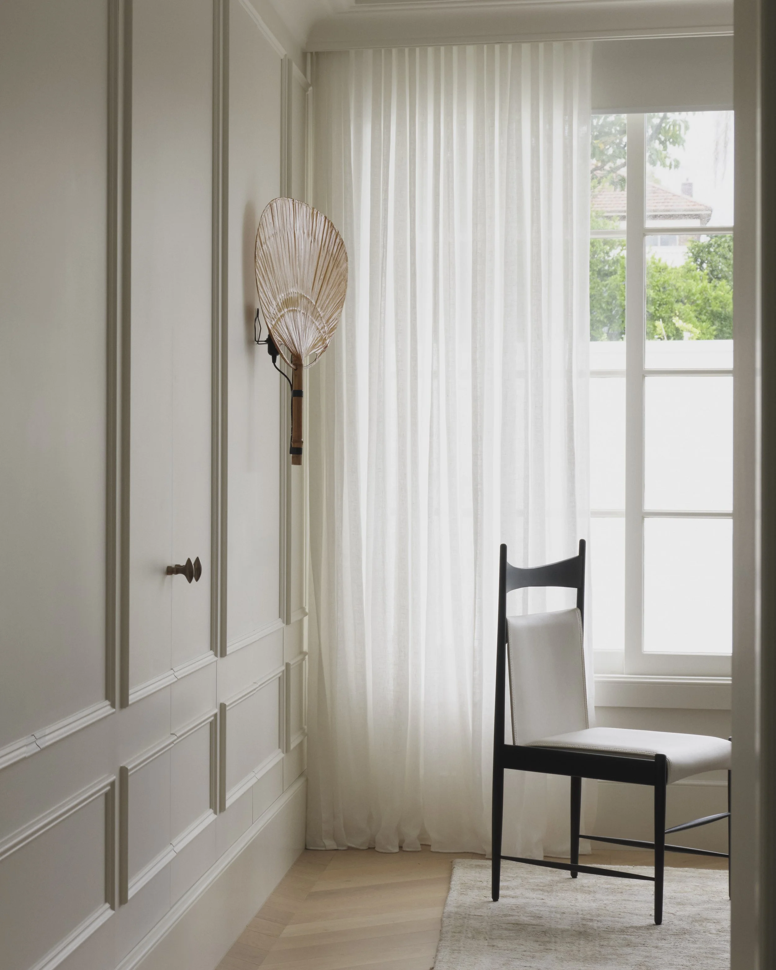
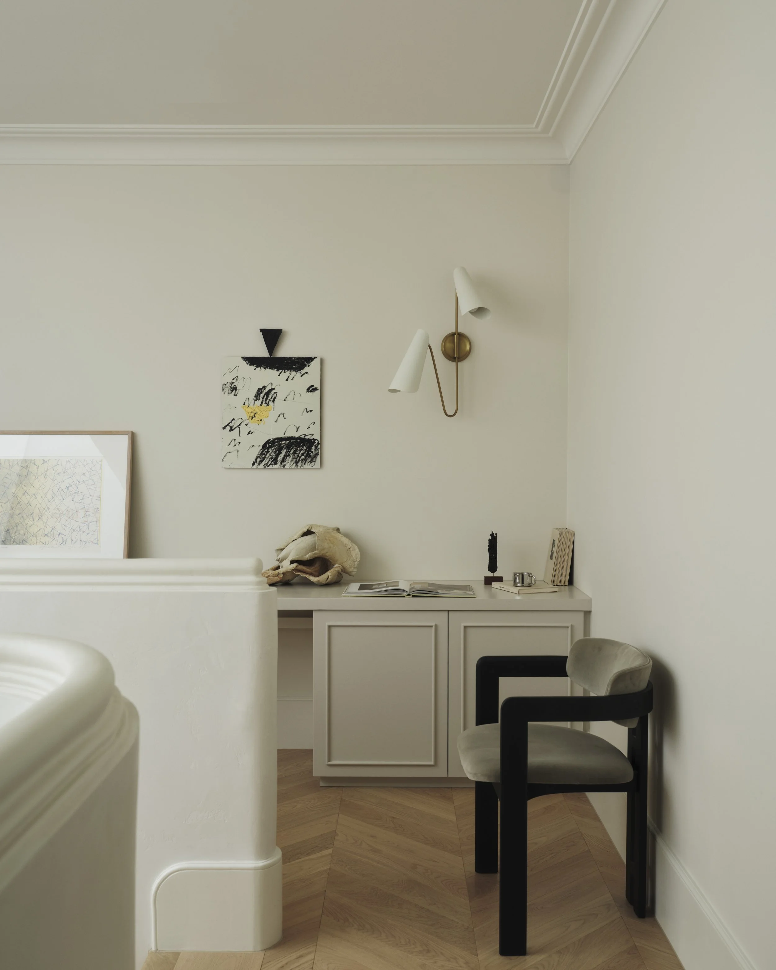
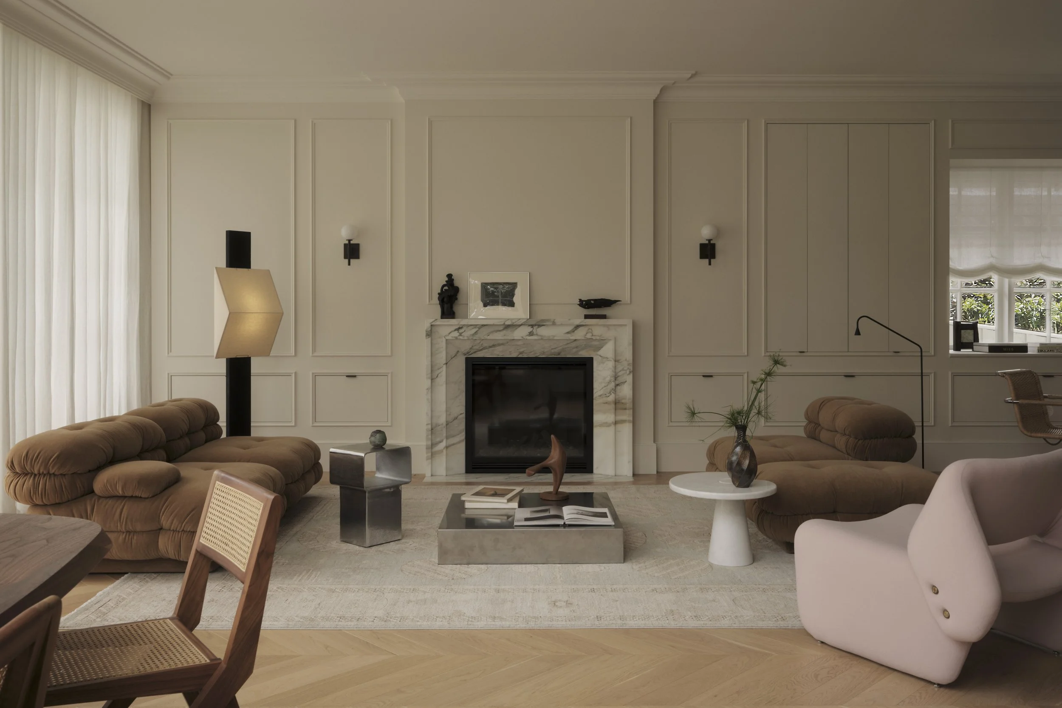
The richness of classical European interiors informed the design direction, but never became something to replicate. Instead, traditional proportions, panelled joinery and architectural detailing were distilled into a quieter, more contemporary language. Familiar references remain, yet feel lighter, softer and unmistakably Australian.
A softer classic
Location: Queens Park, Eastern Suburbs Sydney.
Completed: 2025
Scope: Interior Design & Architectural Finishing
Original Architecture: CM Studio
Builder: Arch Building & Construction
Photography: Dave Wheeler
Styling: Jack Milenkovic
Project at a glance
“Se Déa reworks familiar references through a distinctly Australian lens, where panelling, stone and integrated appliances contribute to interiors shaped as much by daily life as aesthetic ambition”
— EST Living
Designed to endure
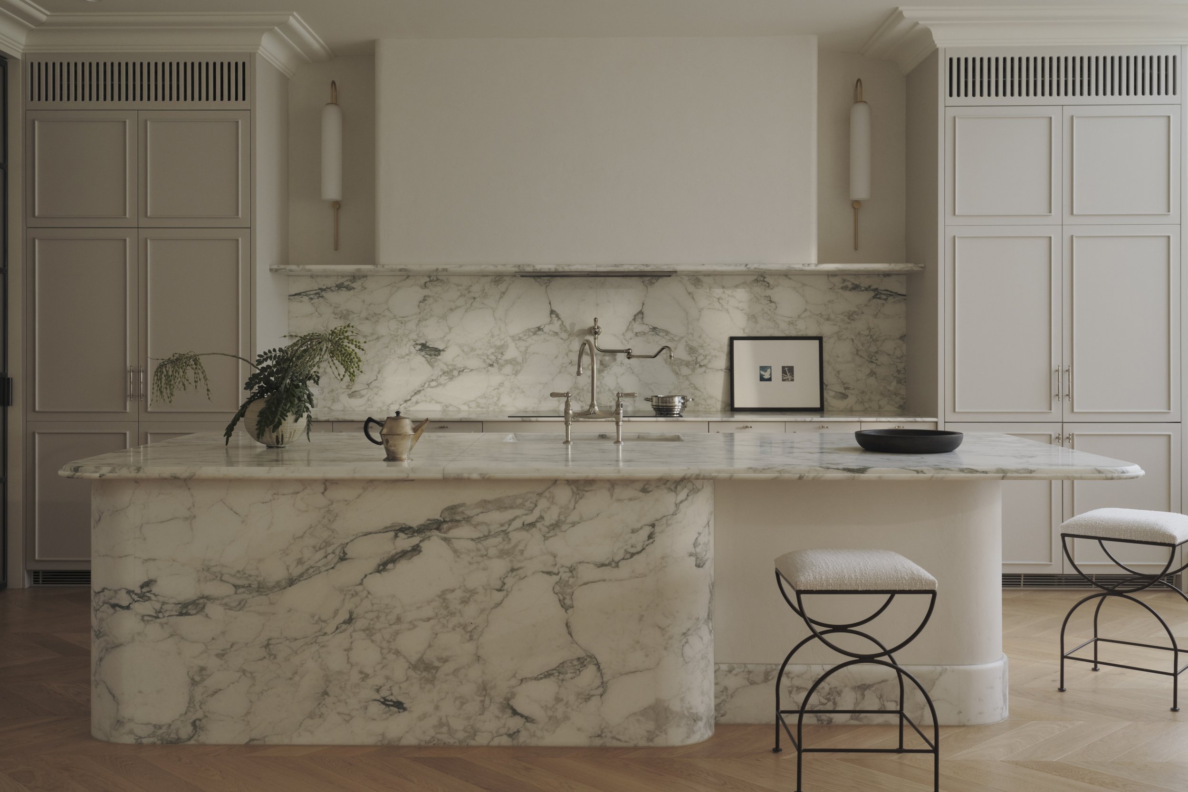
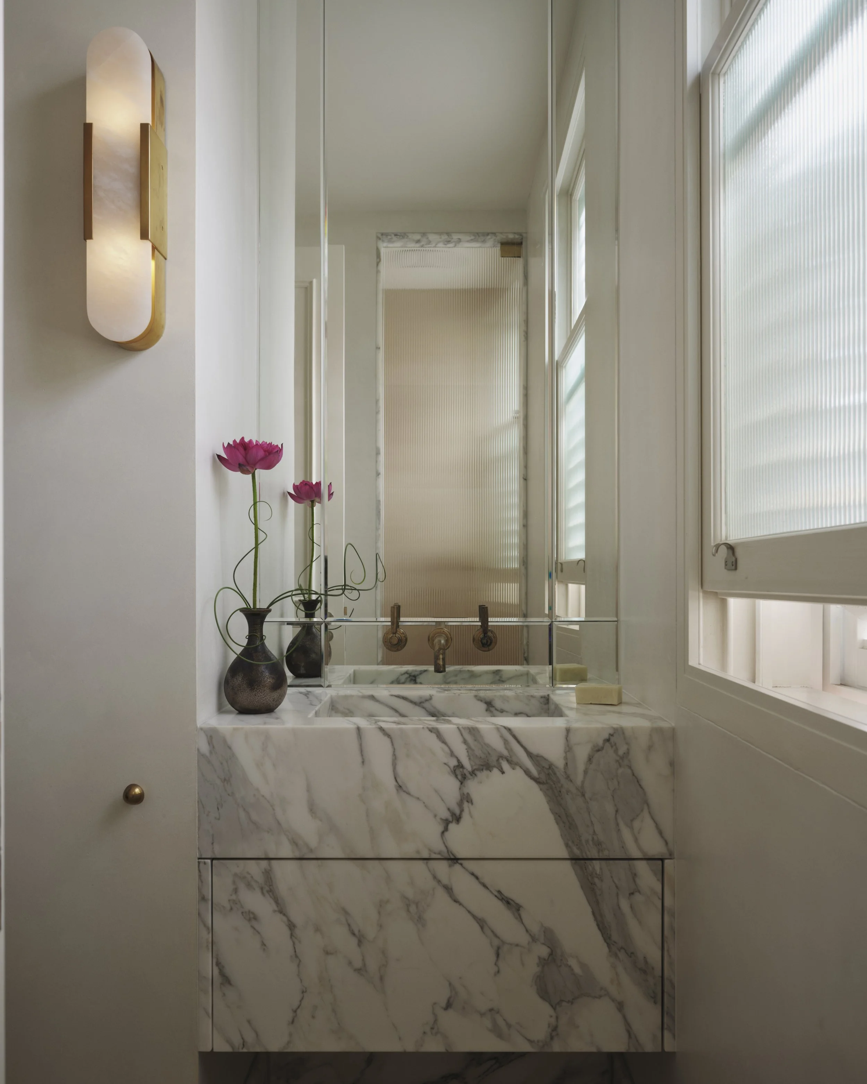
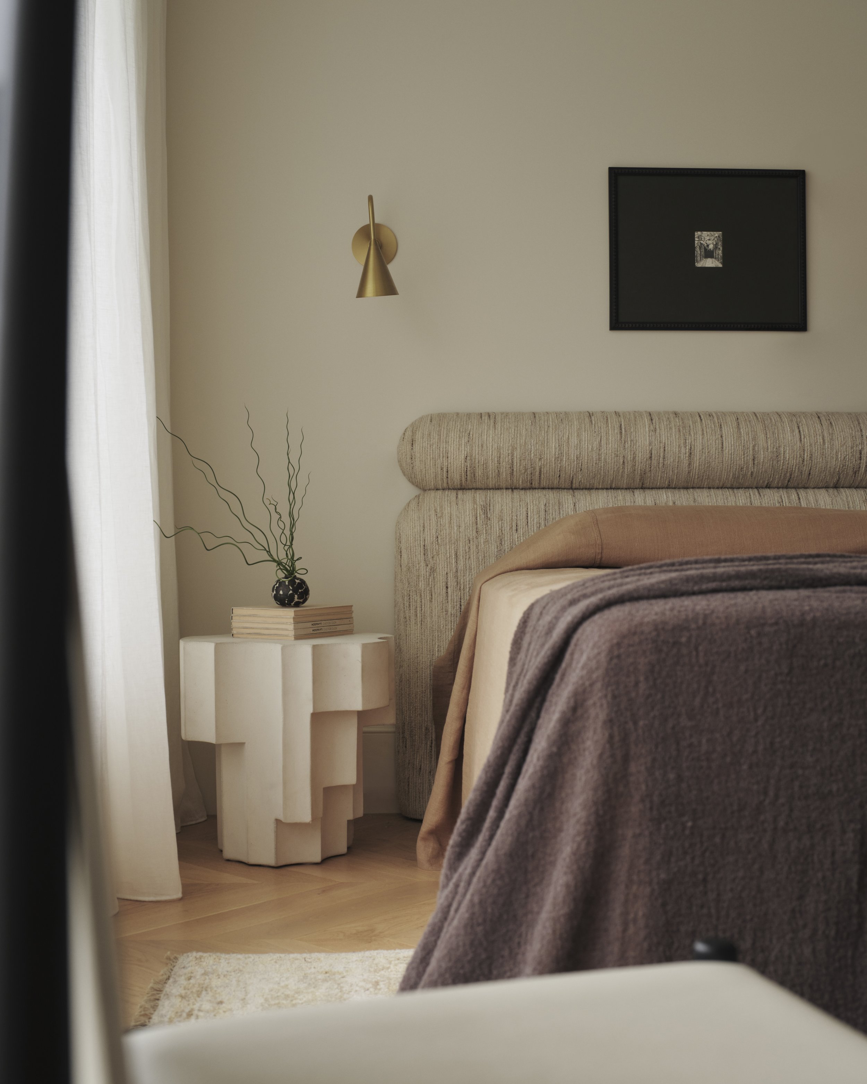
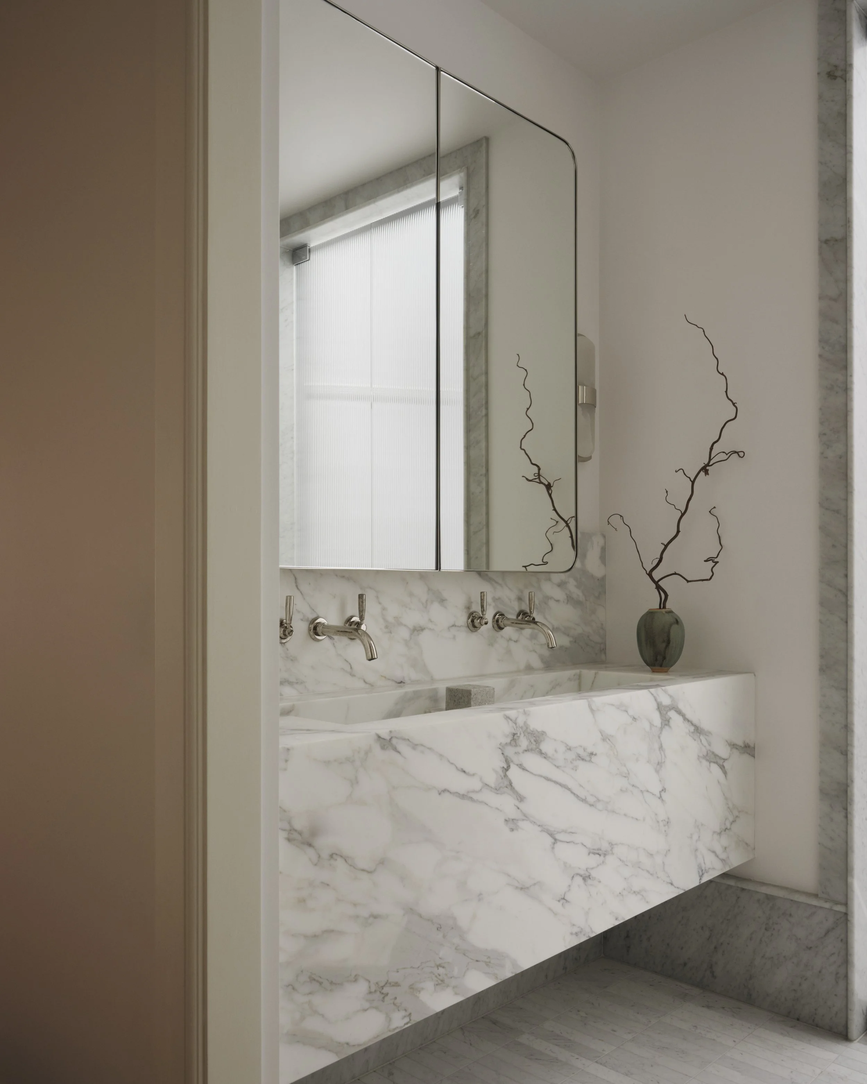
Rather than relying on contrast or ornament, the home finds depth through proportion, materiality and restraint. Oak herringbone flooring, natural stone, plaster finishes and warm neutral tones are layered with subtlety, creating spaces that feel calm, timeless and increasingly rewarding over time. Every material was selected not only for its beauty, but for the way it will age and continue to be lived with.
KEY MOMENTS
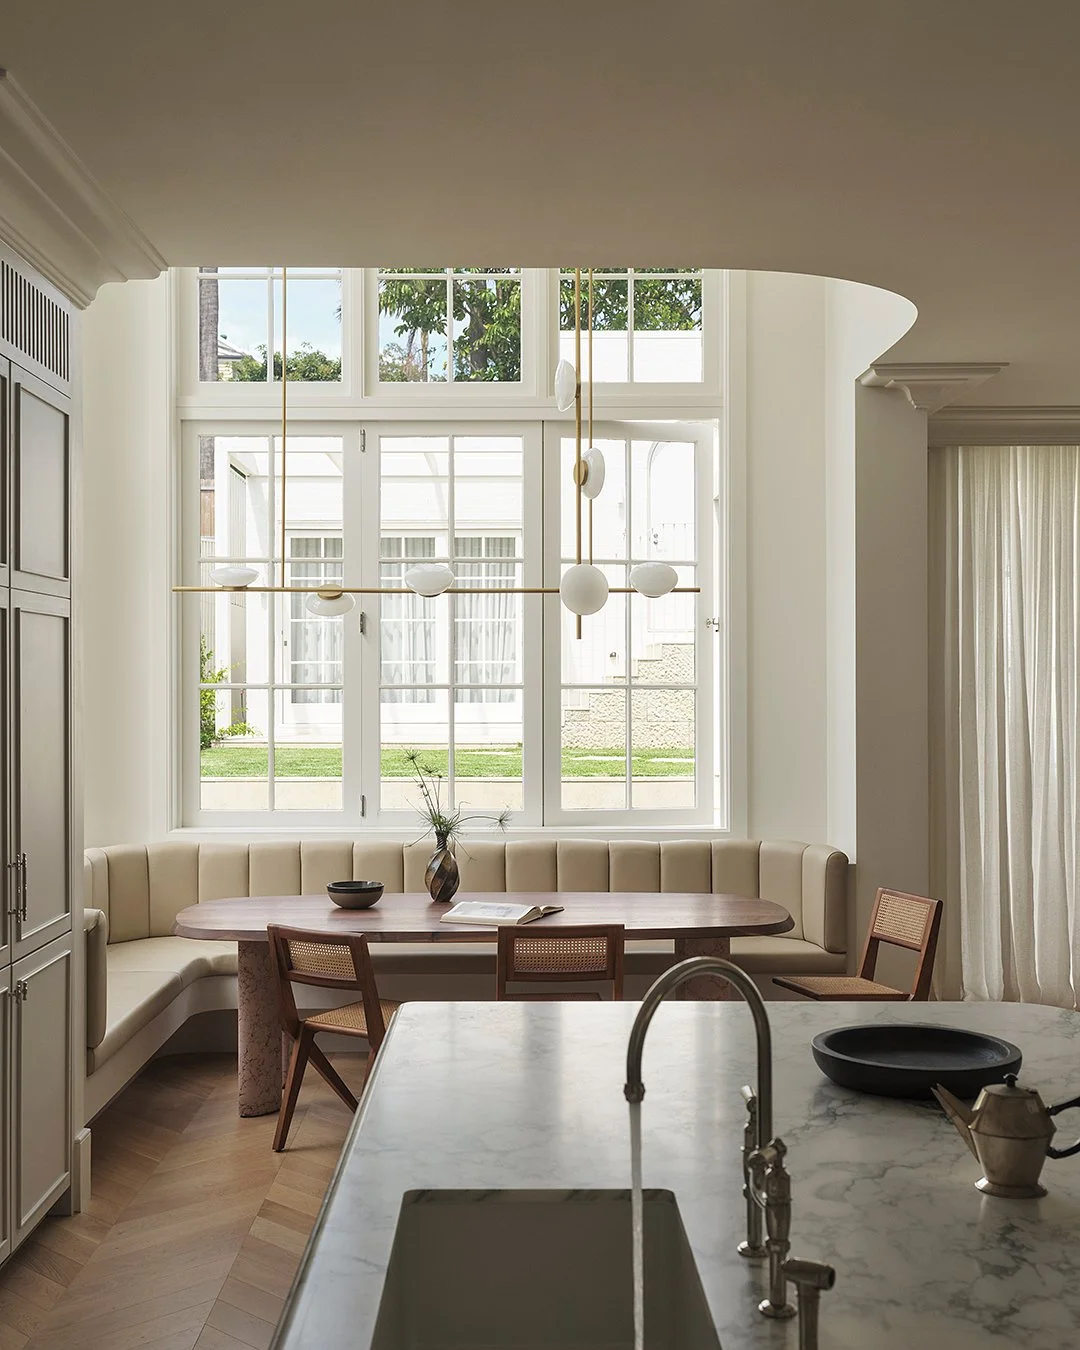
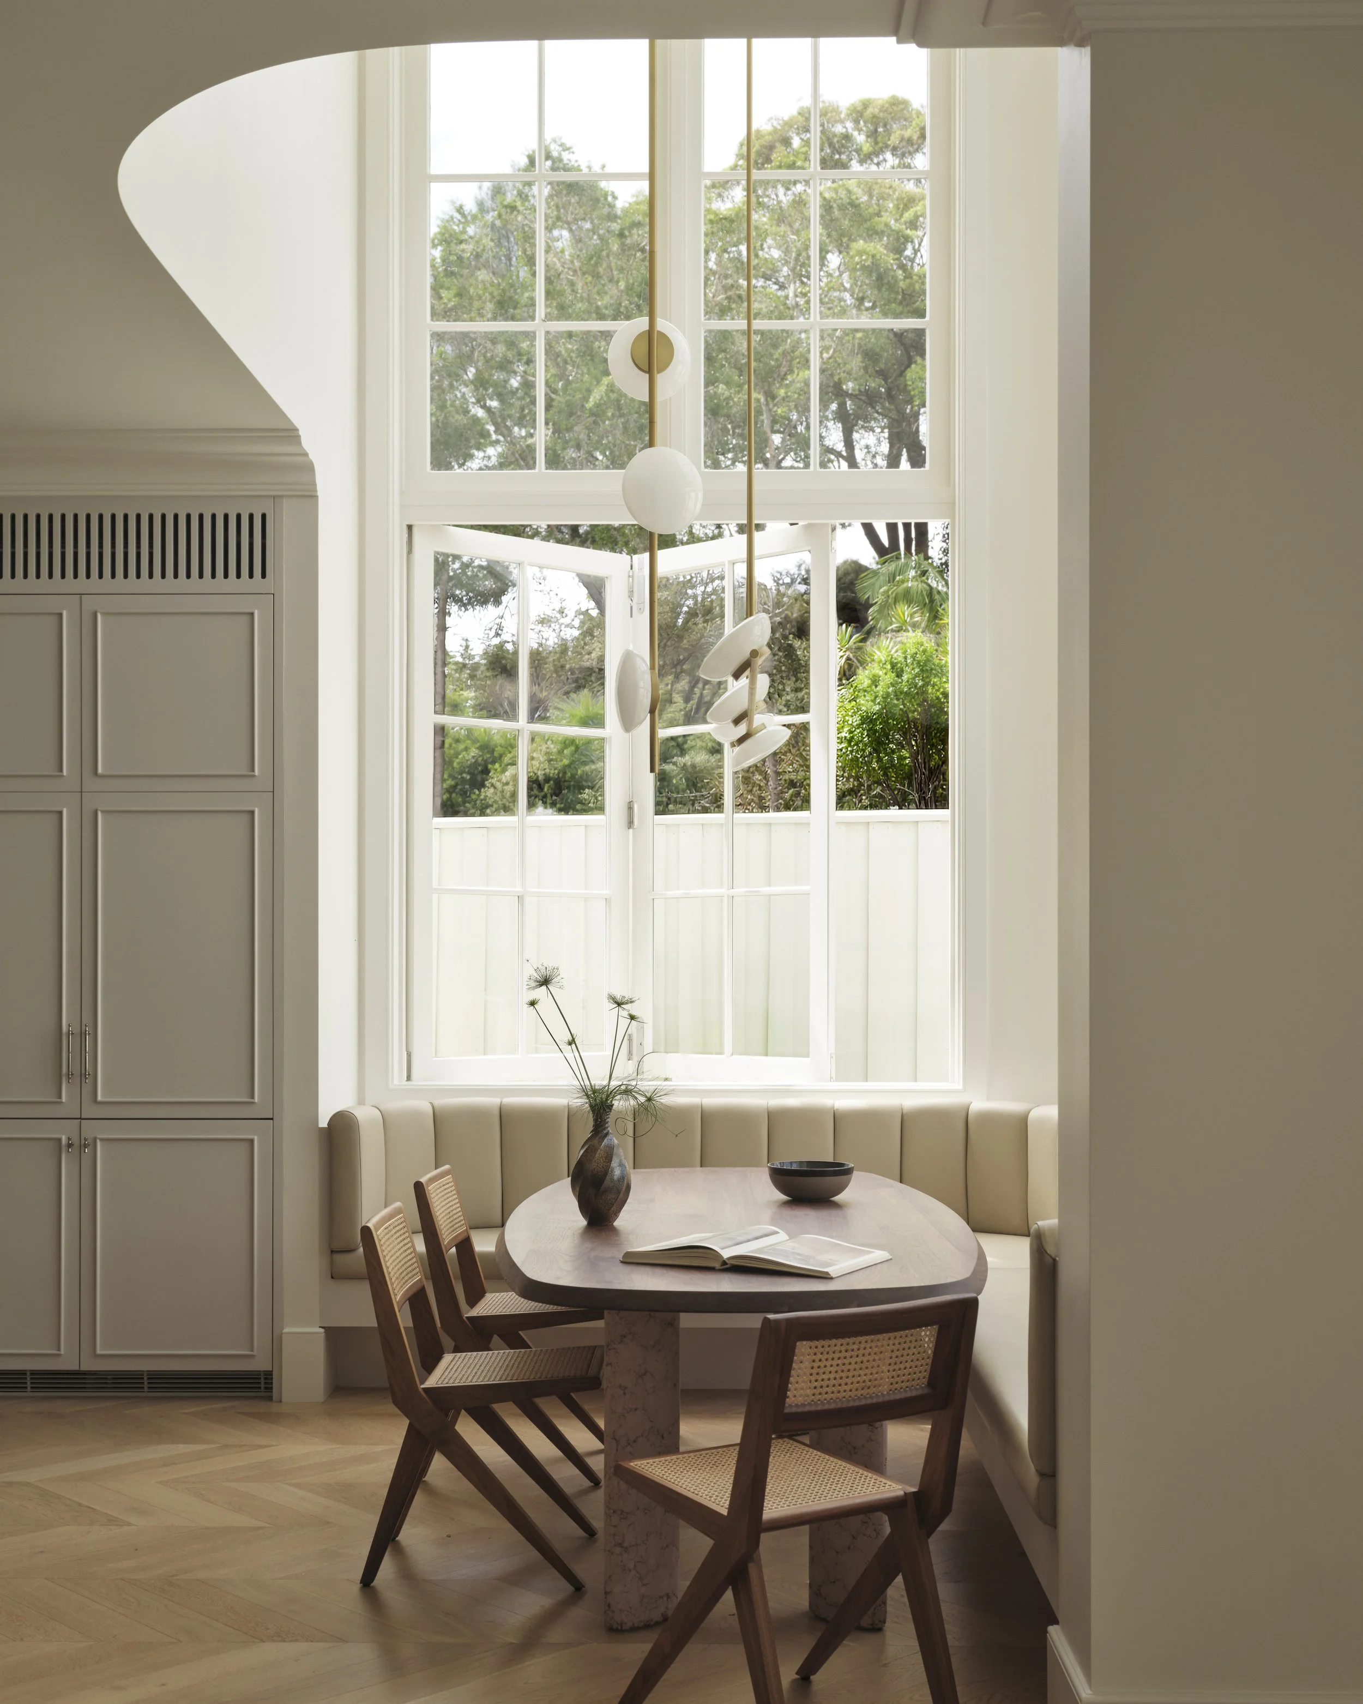
Double-height dining void drawing light deep into the home
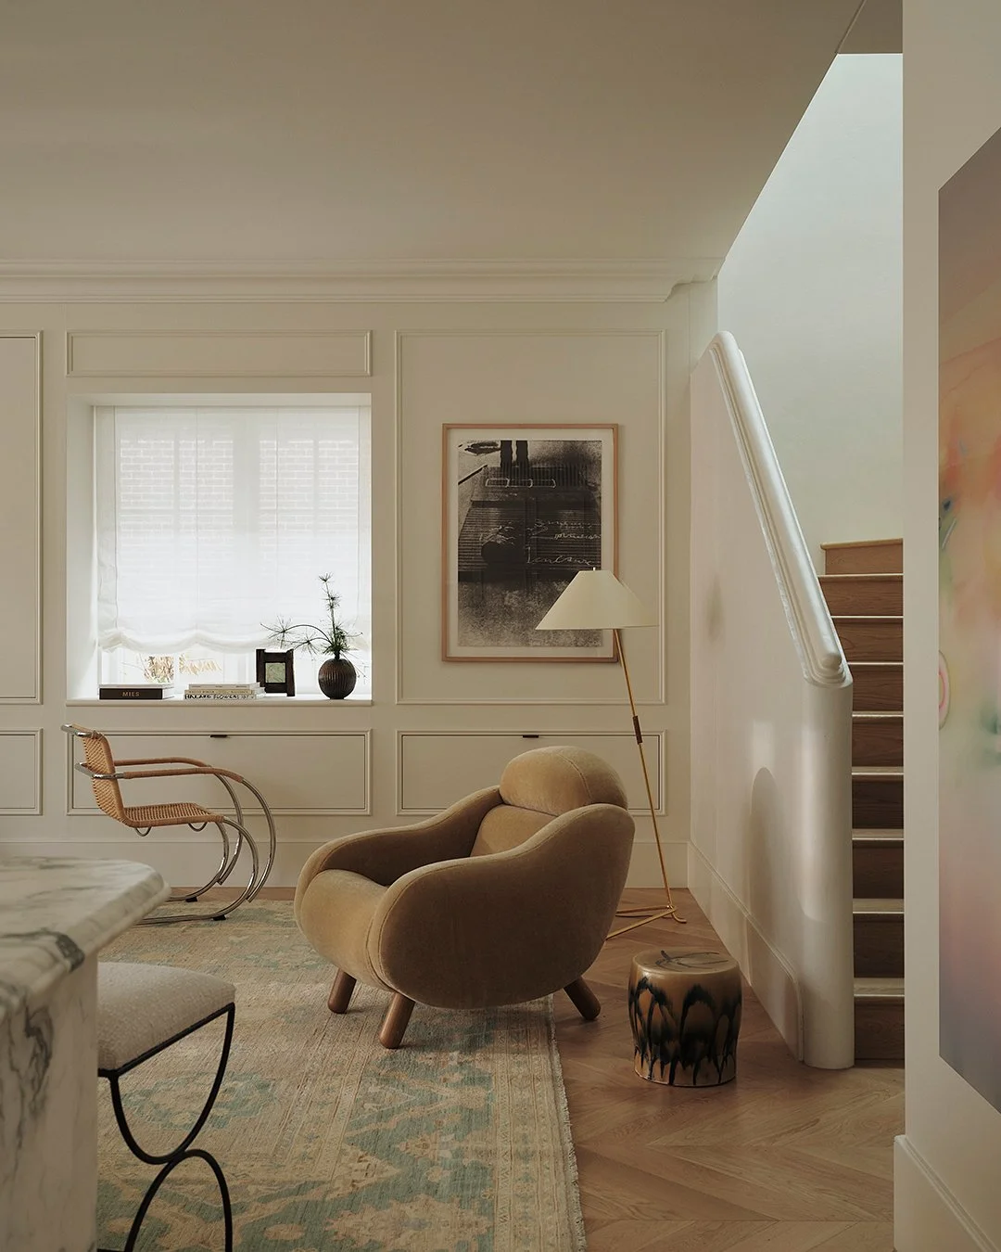
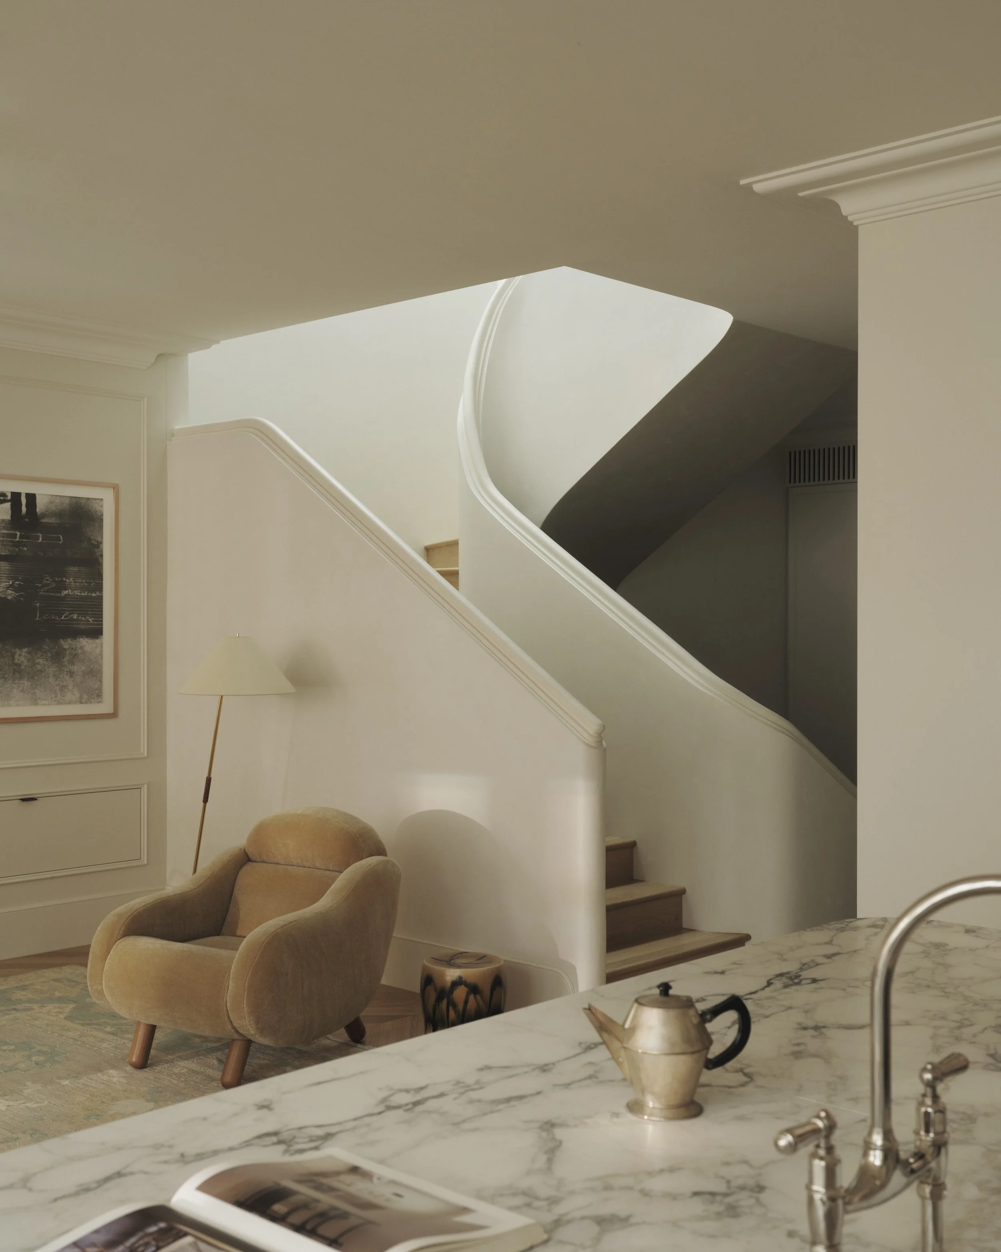
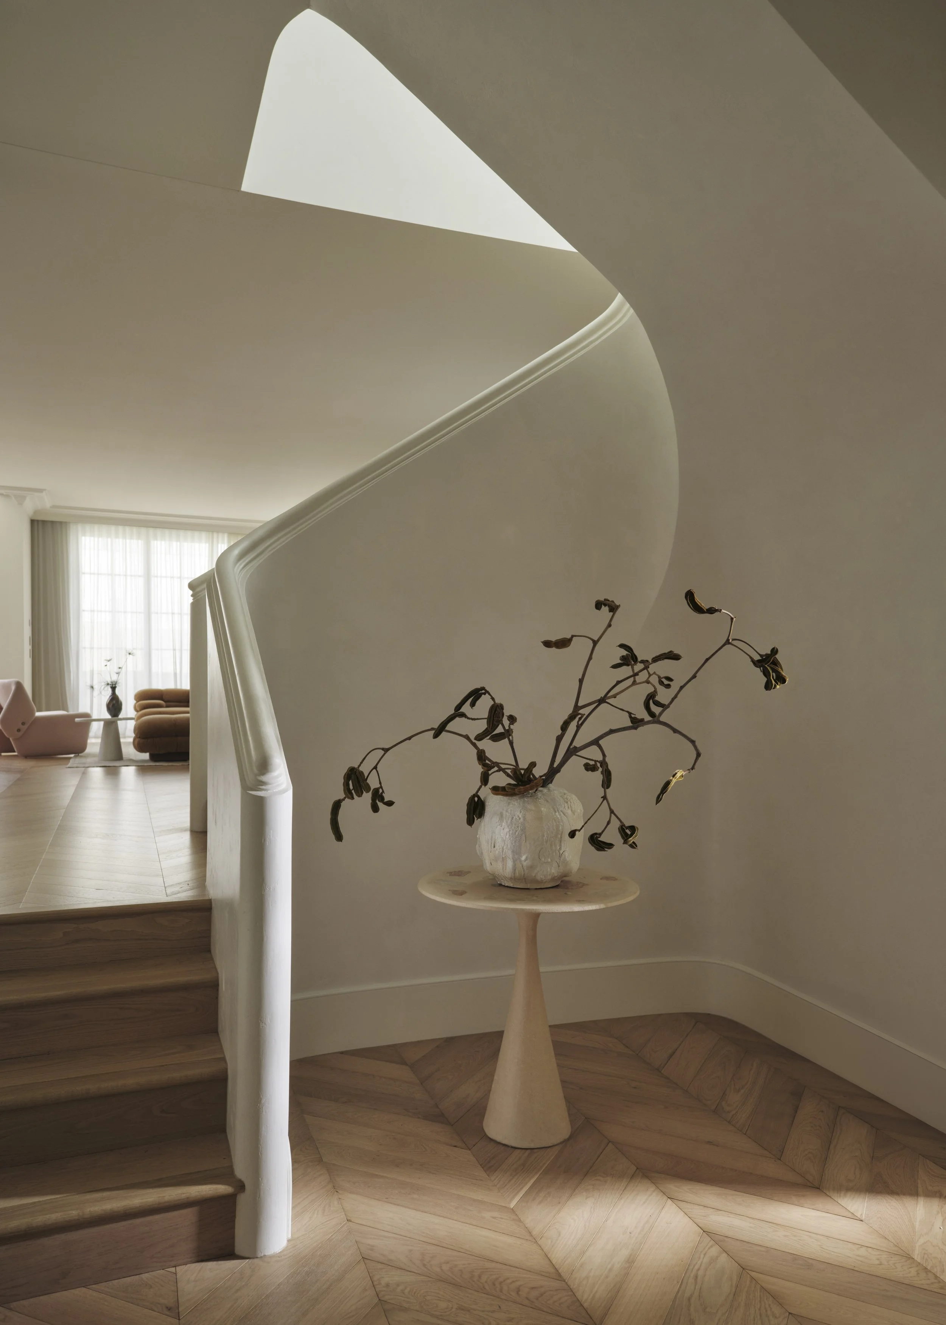
Sculptural plaster staircase with bespoke handrail detailing
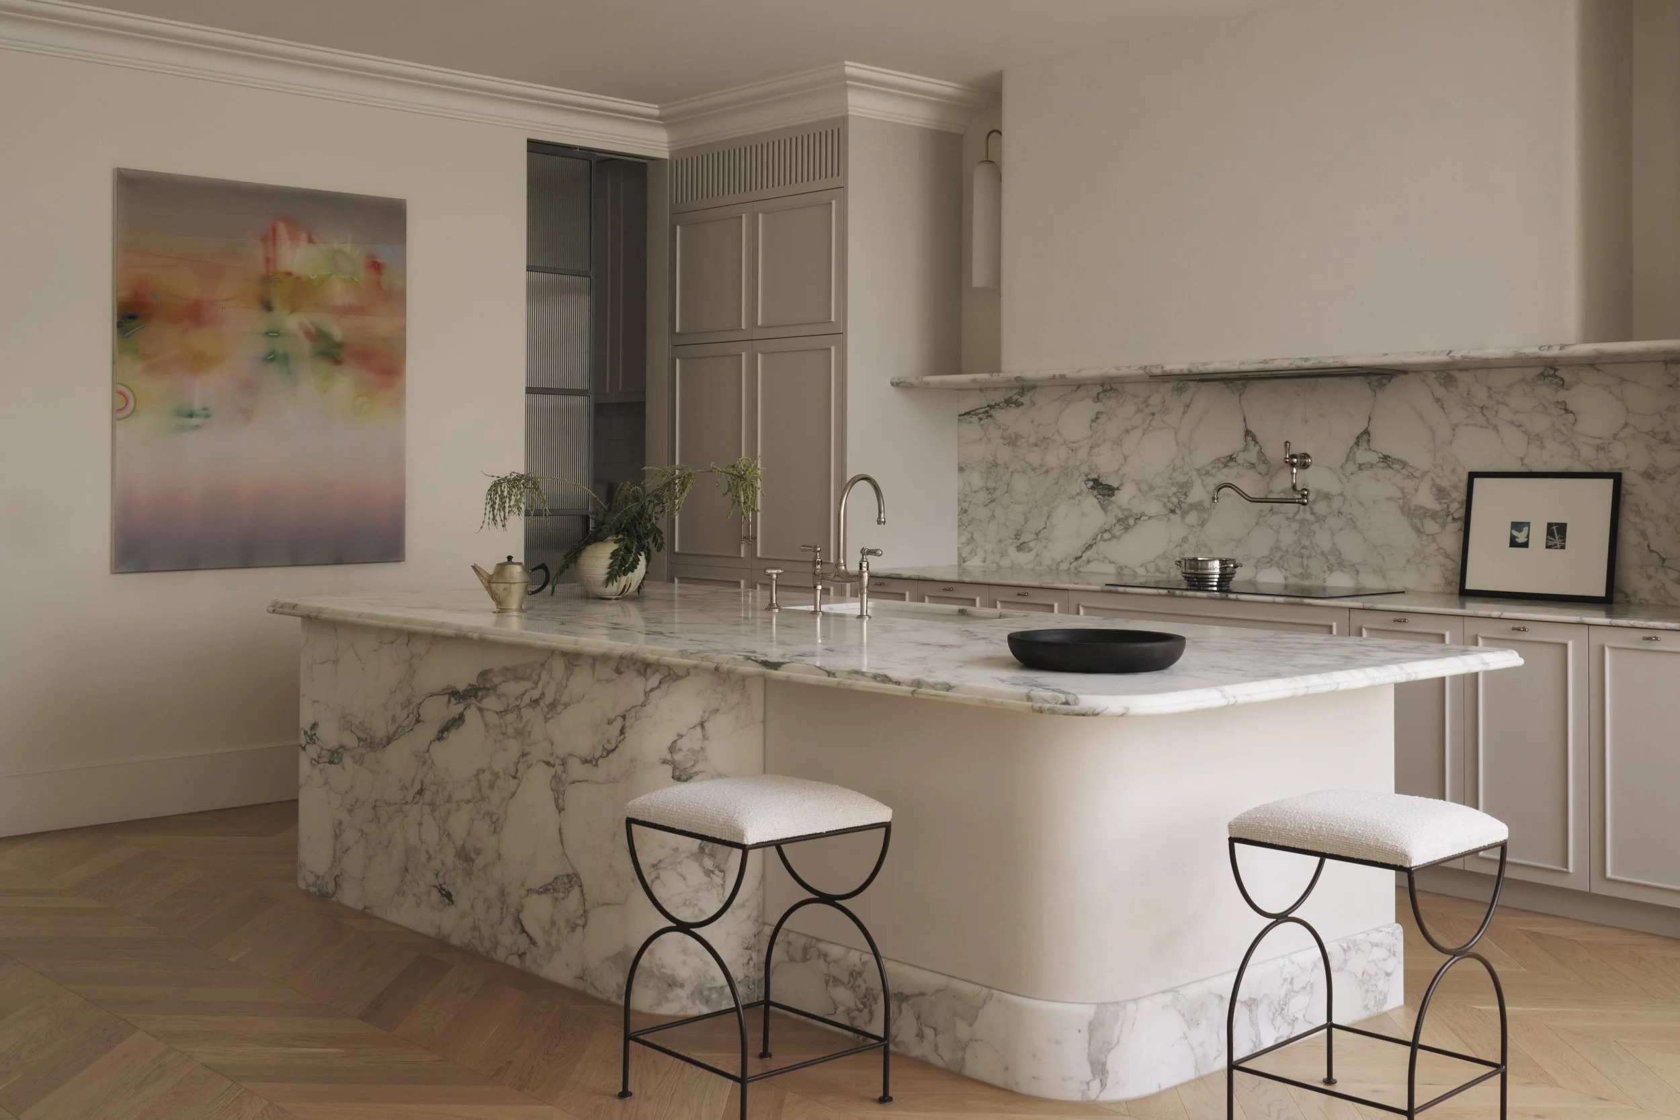
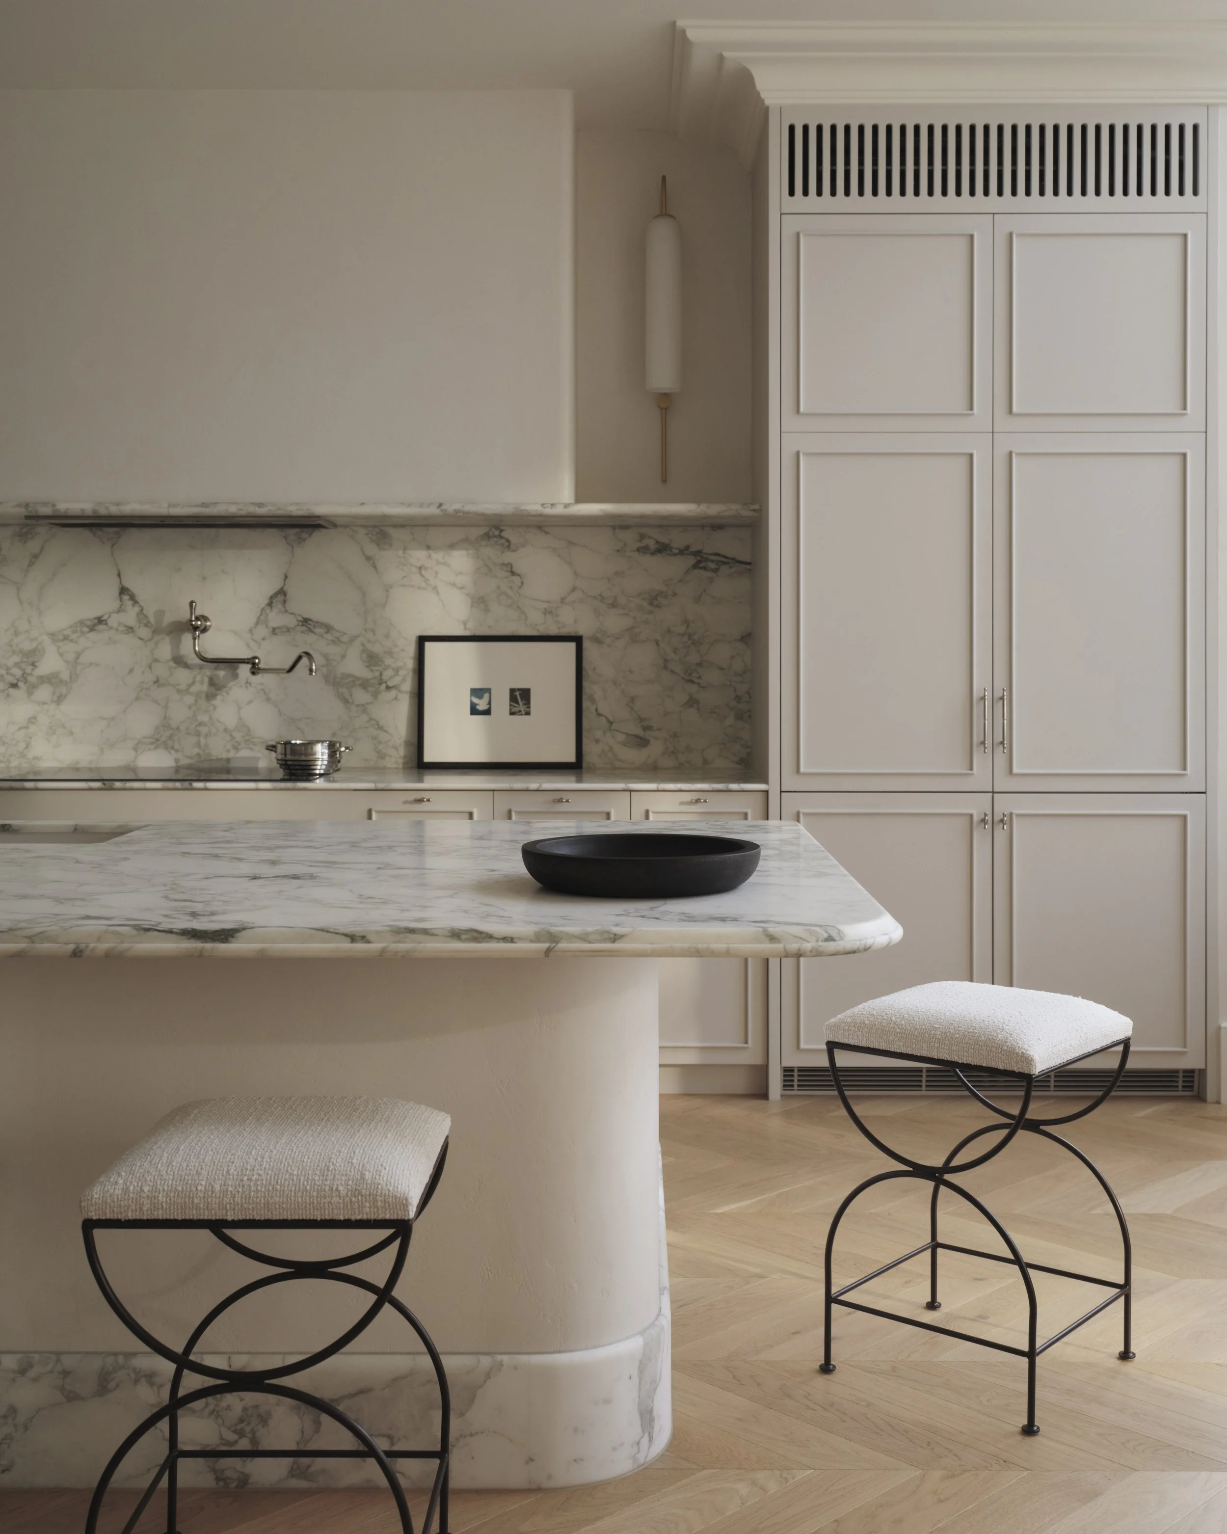
Oversized stone island designed as a freestanding furniture piece
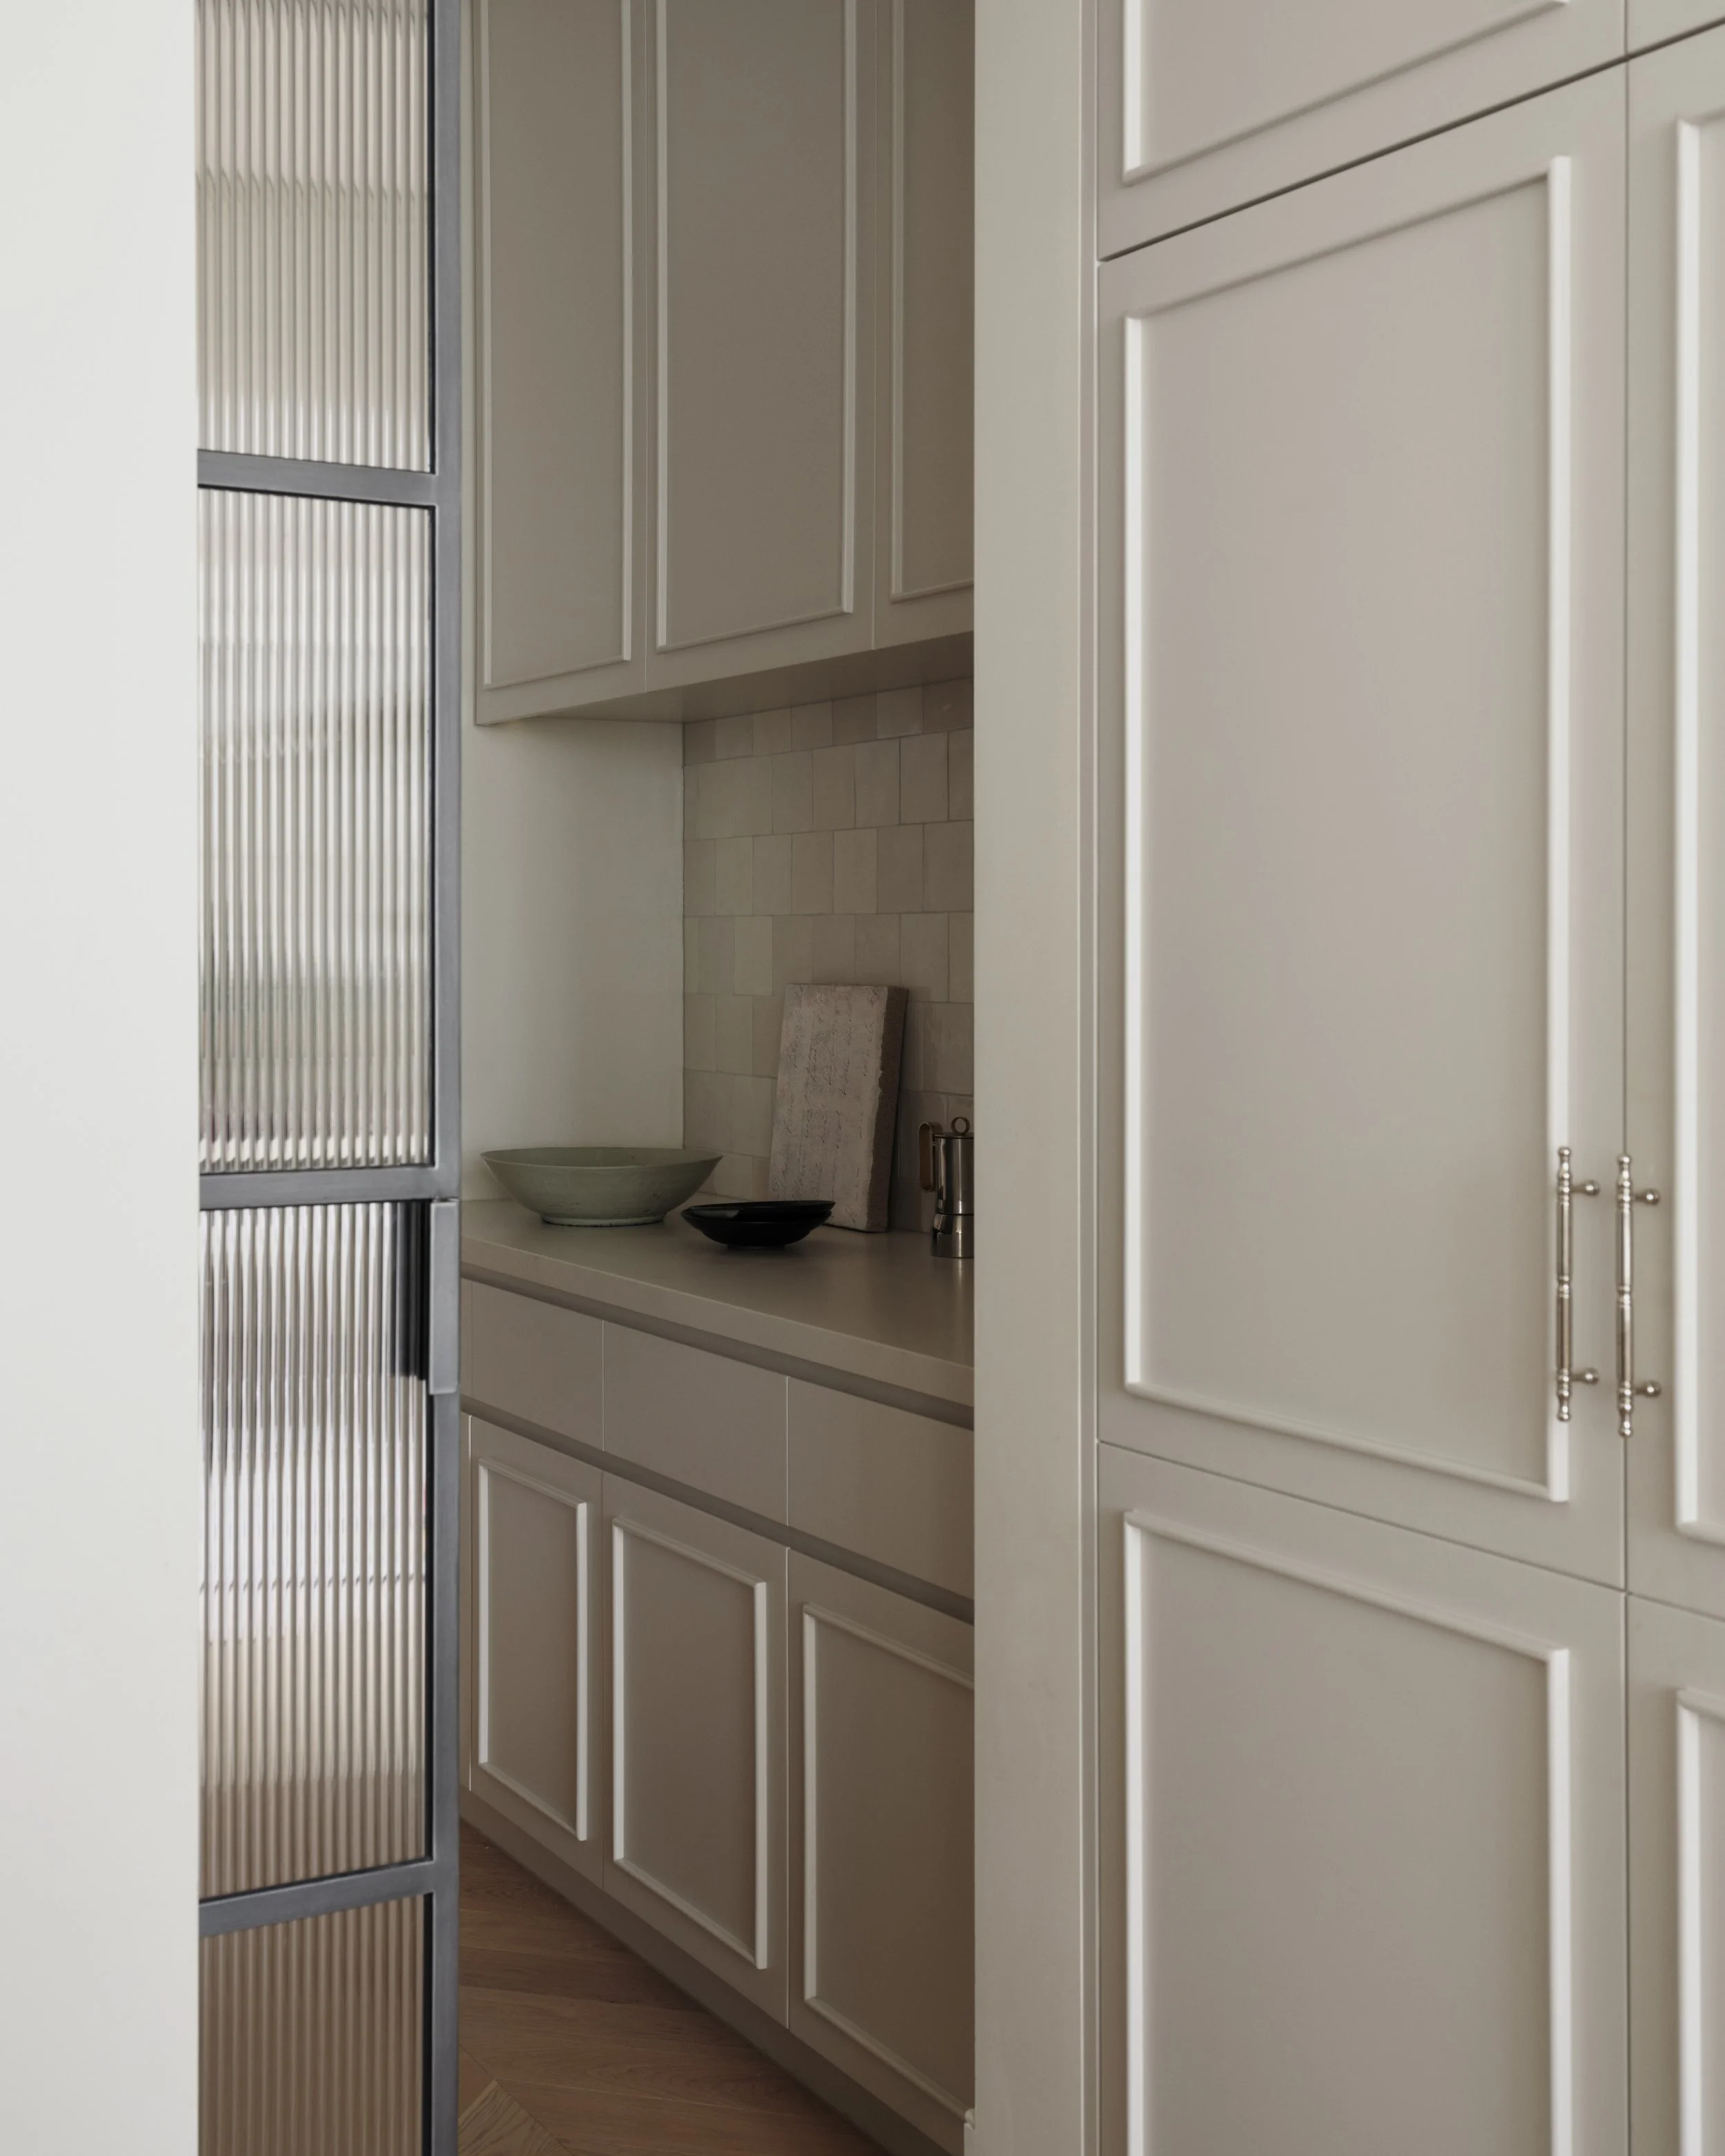
Full-height wainscoted joinery wall integrating concealed storage
Oak herringbone flooring throughout
Layered palette of specialty plaster, natural stone and linen
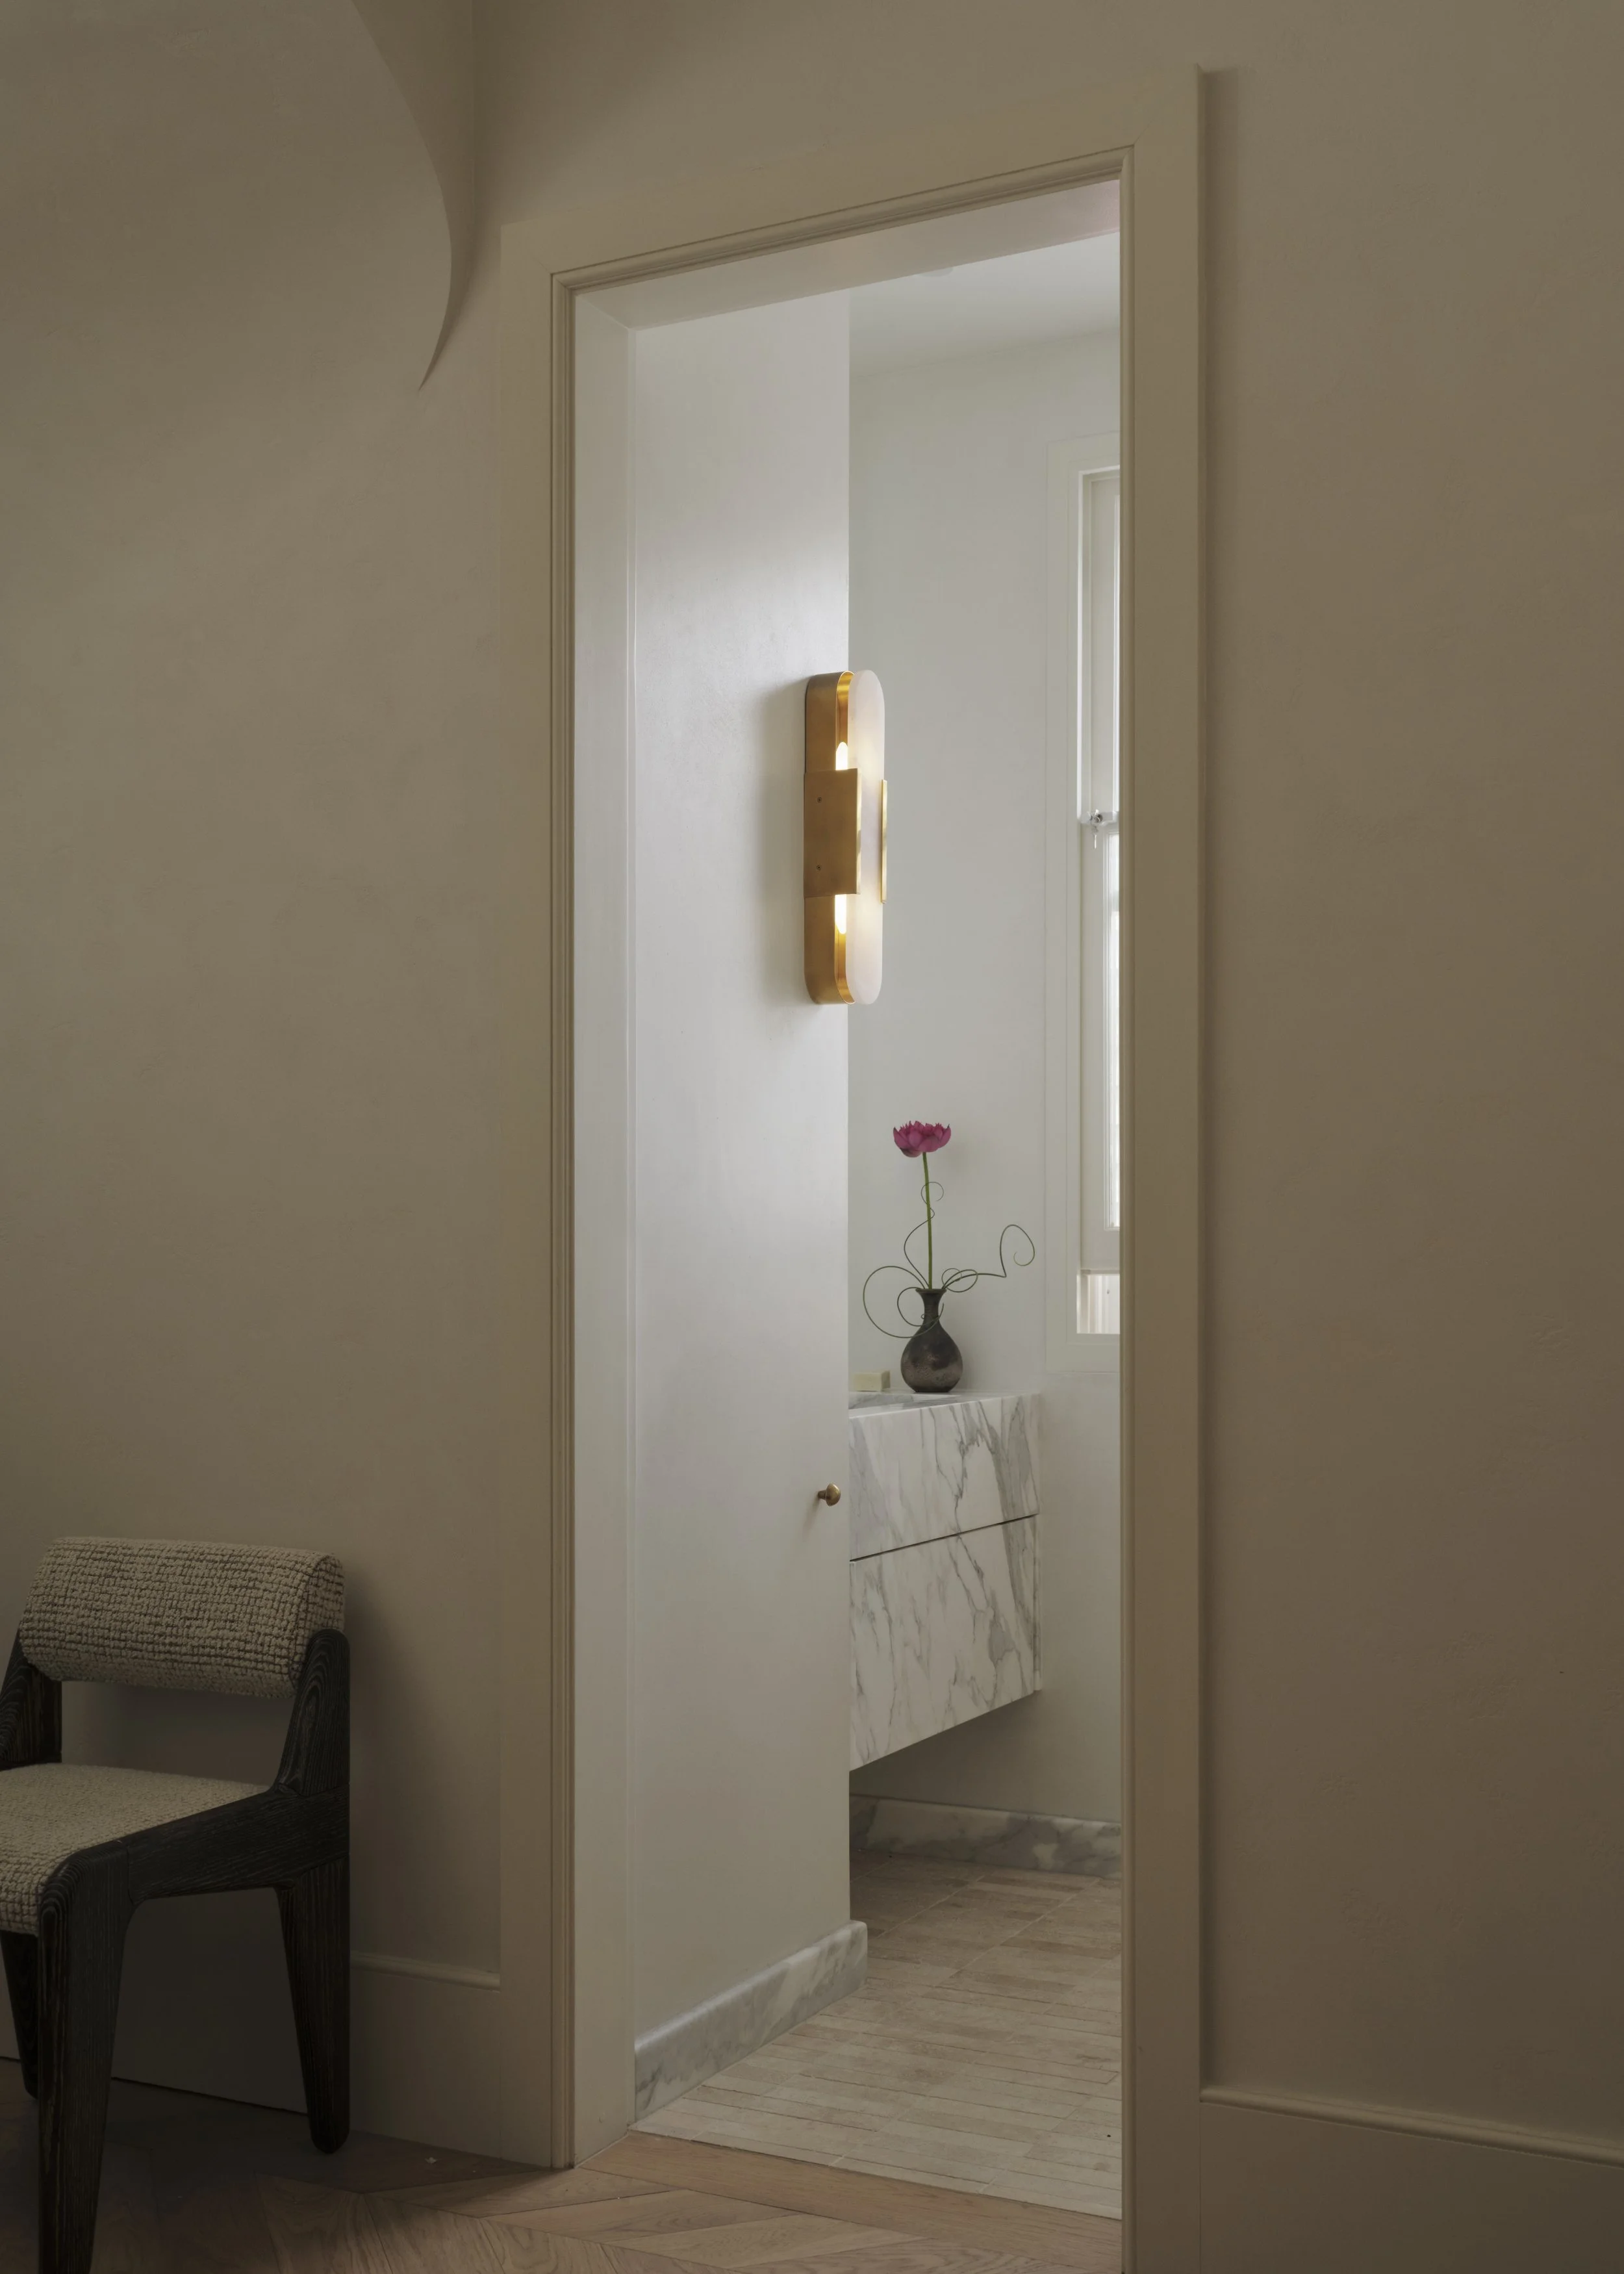
Bespoke panelled joinery and refined architectural detailing
Integrated Miele and Liebherr appliances within custom cabinetry
Ross Gardam pendant anchoring the dining void
Harley Hamilton custom sculptural concrete stair foyer table
“An exercise in refinement, Manning House sublimely melds heritage with modernity; selecting contrasting or complementary elements to highlight this duality.”
Saskia Tillers, Vogue Living
The art of refinement
Much of Manning House is defined by what isn't immediately noticed. Curves were softened, profiles pared back and countless junctions carefully resolved through an ongoing process of testing, collaboration and refinement. The result feels effortless, yet every decision contributes quietly to the atmosphere of the home.